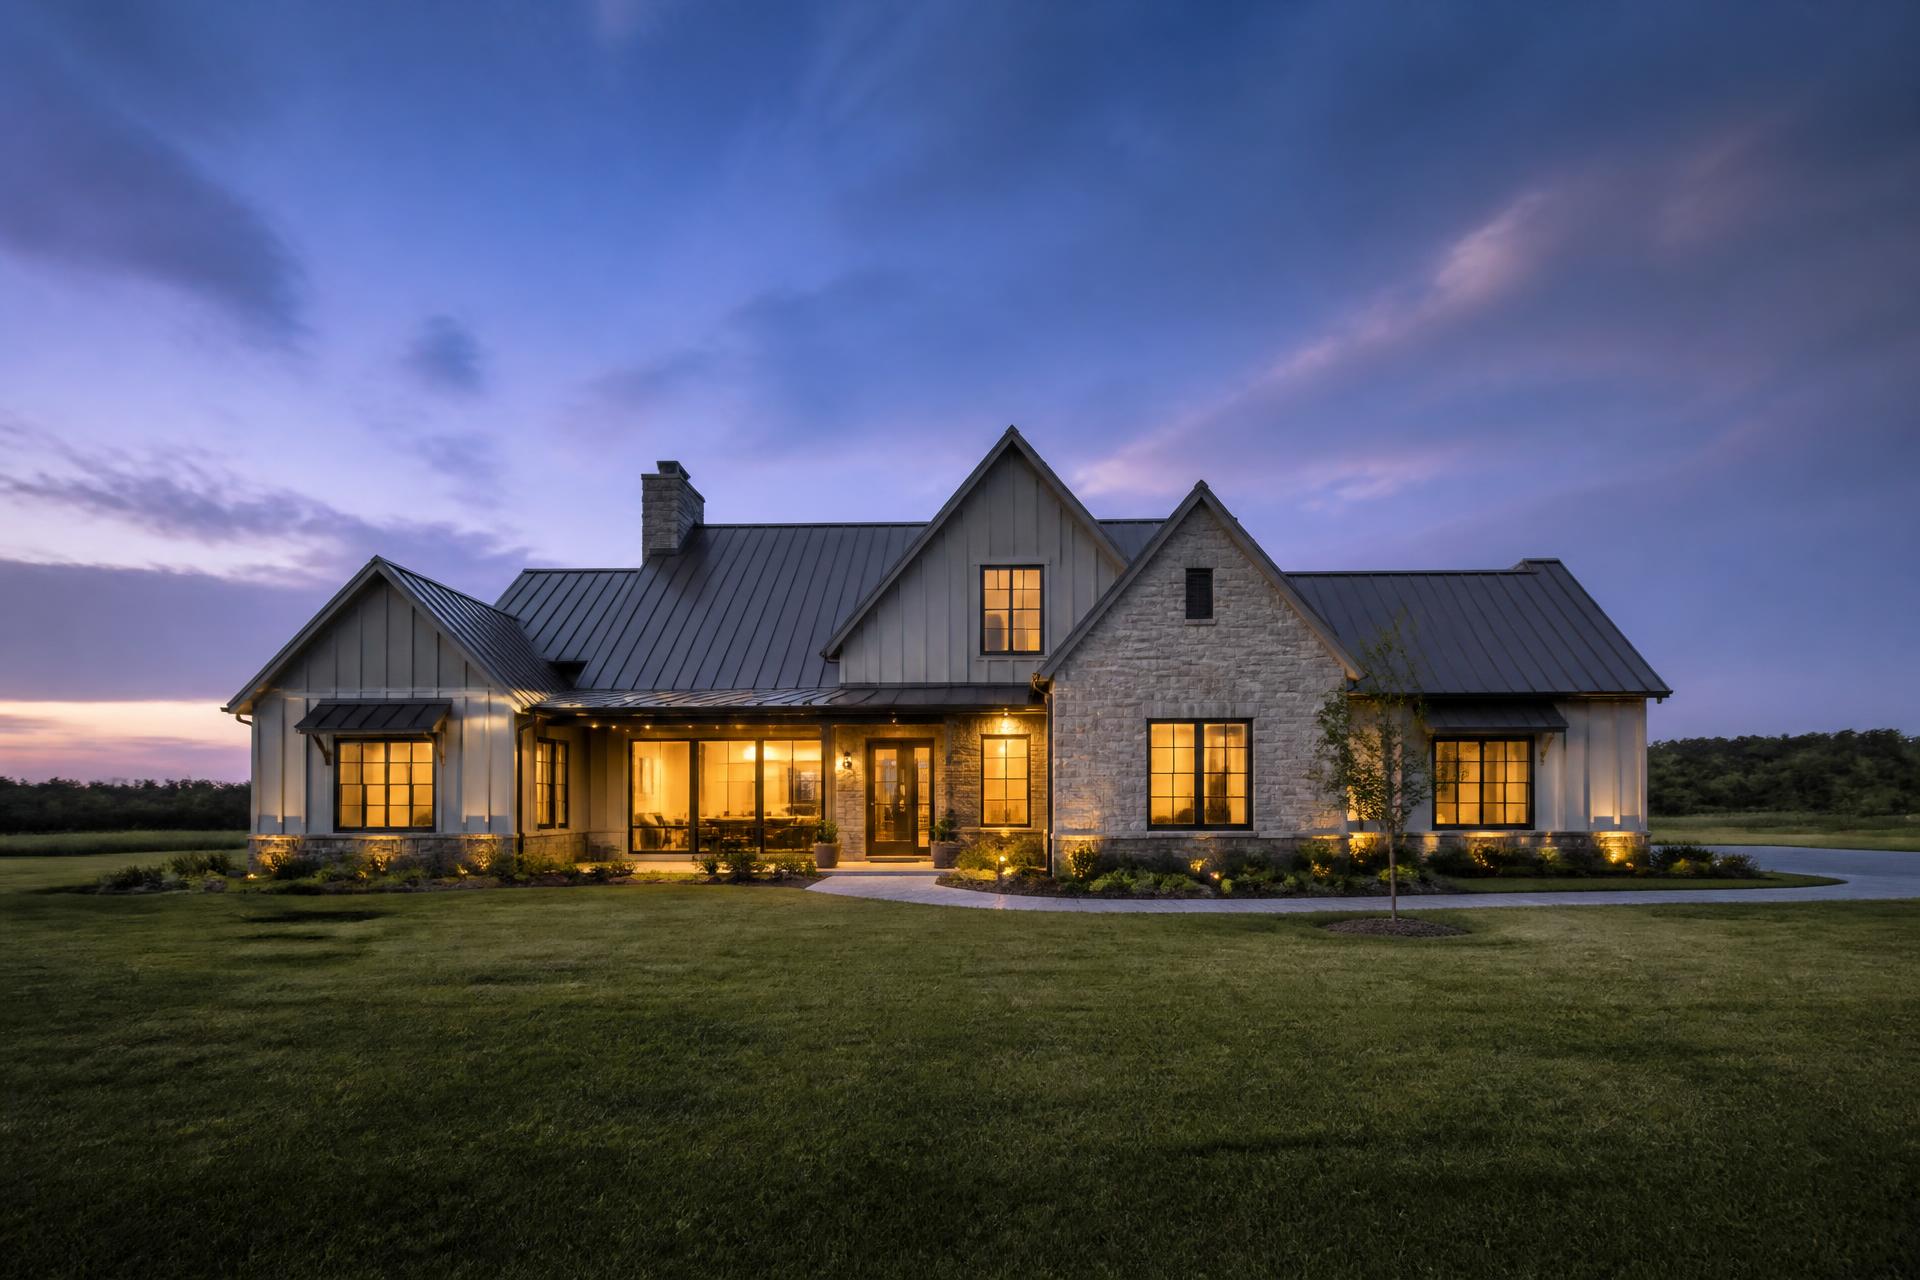
Family-Owned Design-Build Expertise Since 1979
Thoughtfully Designed.
Exceptionally Built.
Custom homes, additions and renovations across Southeastern Indiana—guided from the first concept through final construction.
Custom Homes • Additions• Renovations• Light Commercial
Family-Owned Since 1979
Design and Construction Under One Roof
Personalized Project Guidance
3D Design Visualization
01About
One Team From First Sketch to Final Walkthrough
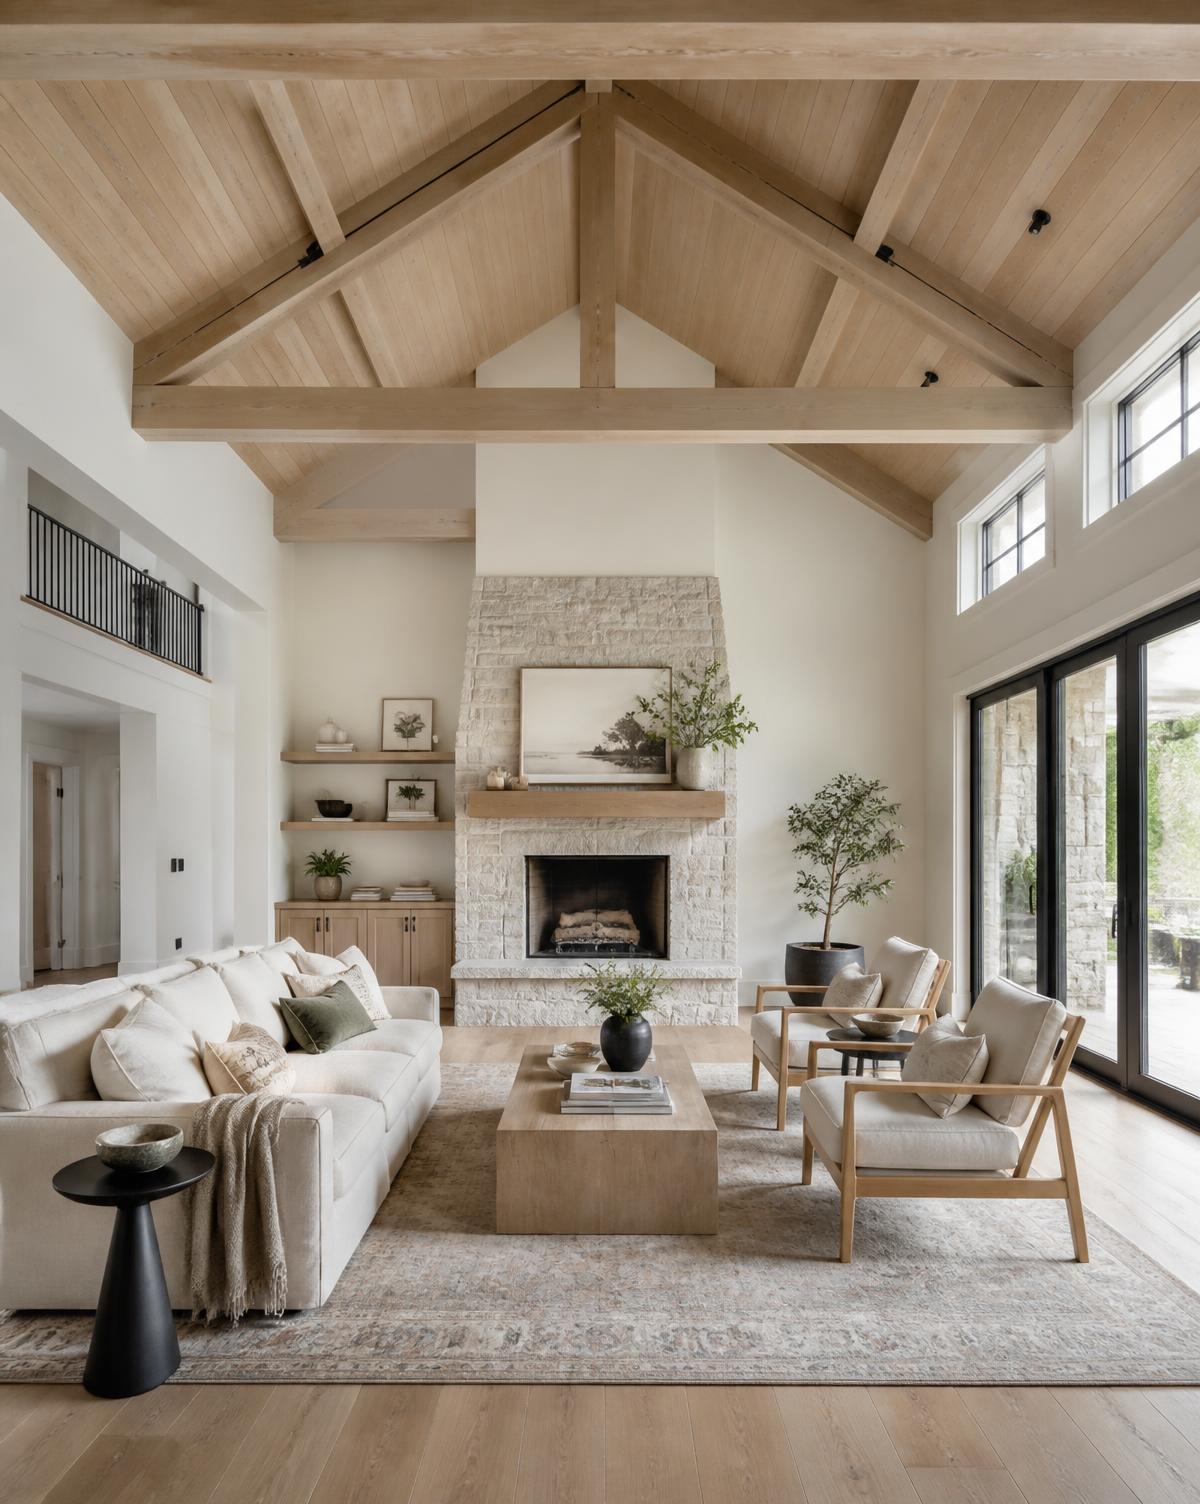
Scheibler Design-Build brings design and construction together under one roof. Instead of coordinating between separate designers, contractors and trades, you work with one primary team and a single point of contact from the earliest conversation through the final walkthrough.
That integrated process keeps planning thoughtful and decisions clear. It leaves room for personal attention, careful craftsmanship and the kind of construction quality that holds its value long after the work is finished.
- Since
- 1979
- Region
- Southeastern Indiana
- Contact
- One point of contact
- Scope
- Design through construction
02Services
What We Design and Build
Four core areas of work, each handled with the same planning, communication and construction standards.
- 01
Custom Homes
Individually designed homes shaped around the client’s property, lifestyle, priorities and budget.
- 02
Additions and Renovations
Carefully integrated additions and remodeling that improve a home without losing its original character.
- 03
Historical Renovations
Thoughtful restoration and modernization that respects the craftsmanship and identity of an existing structure.
- 04
Light Commercial
Practical, well-designed spaces created with the same attention to detail as residential work.
03Projects
Selected Work
Custom spaces designed around the people who live and work in them.
04Process
A Clearer Way to Build
Four defined stages, one team accountable for each of them.
01
Conception
Listen to your ideas, priorities, preferred style and approximate budget.
02
Design
Develop and refine floor plans, construction drawings and 3D visualizations.
03
Construction
Coordinate the build with clear communication, scheduling and attention to detail.
04
Completion
Final walkthrough, corrections addressed and support after occupancy.
053D Design
See the Vision Before Construction Begins
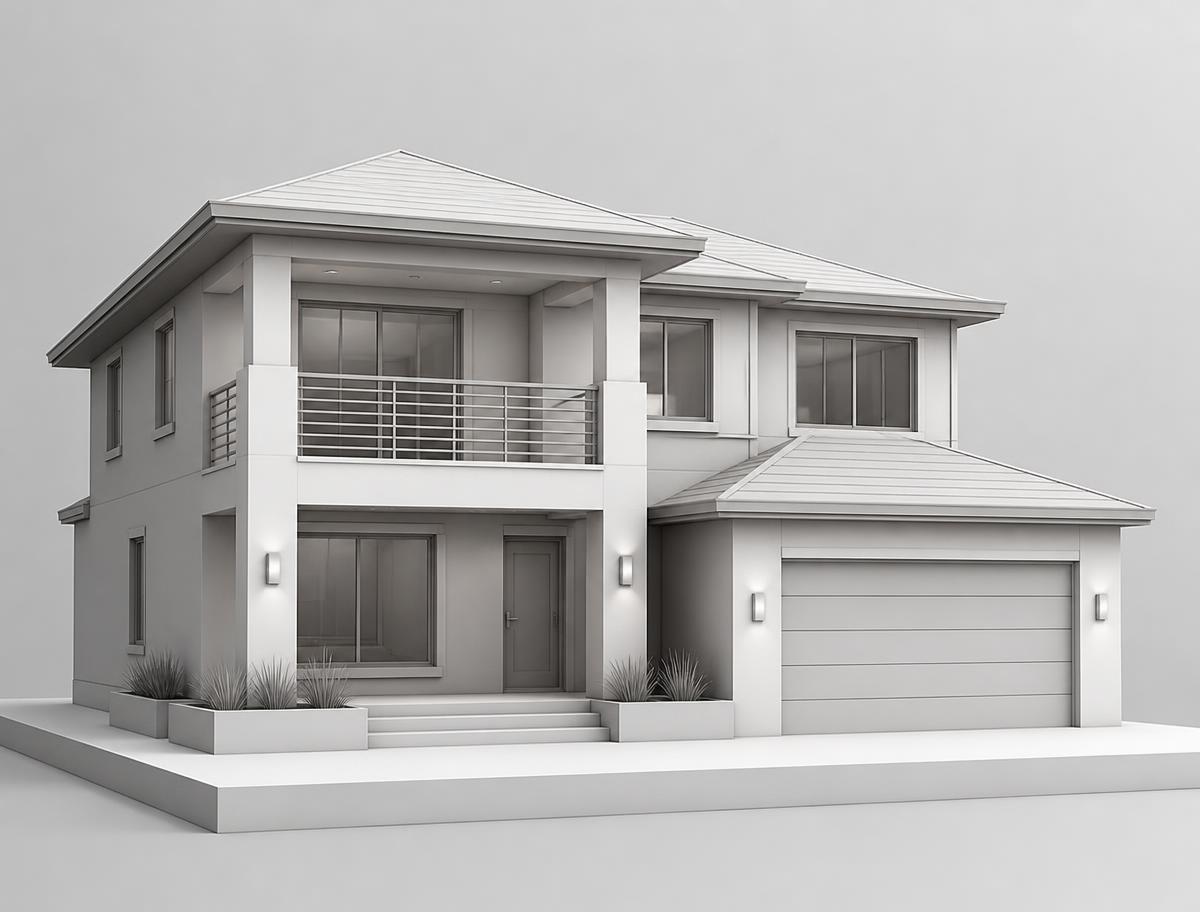
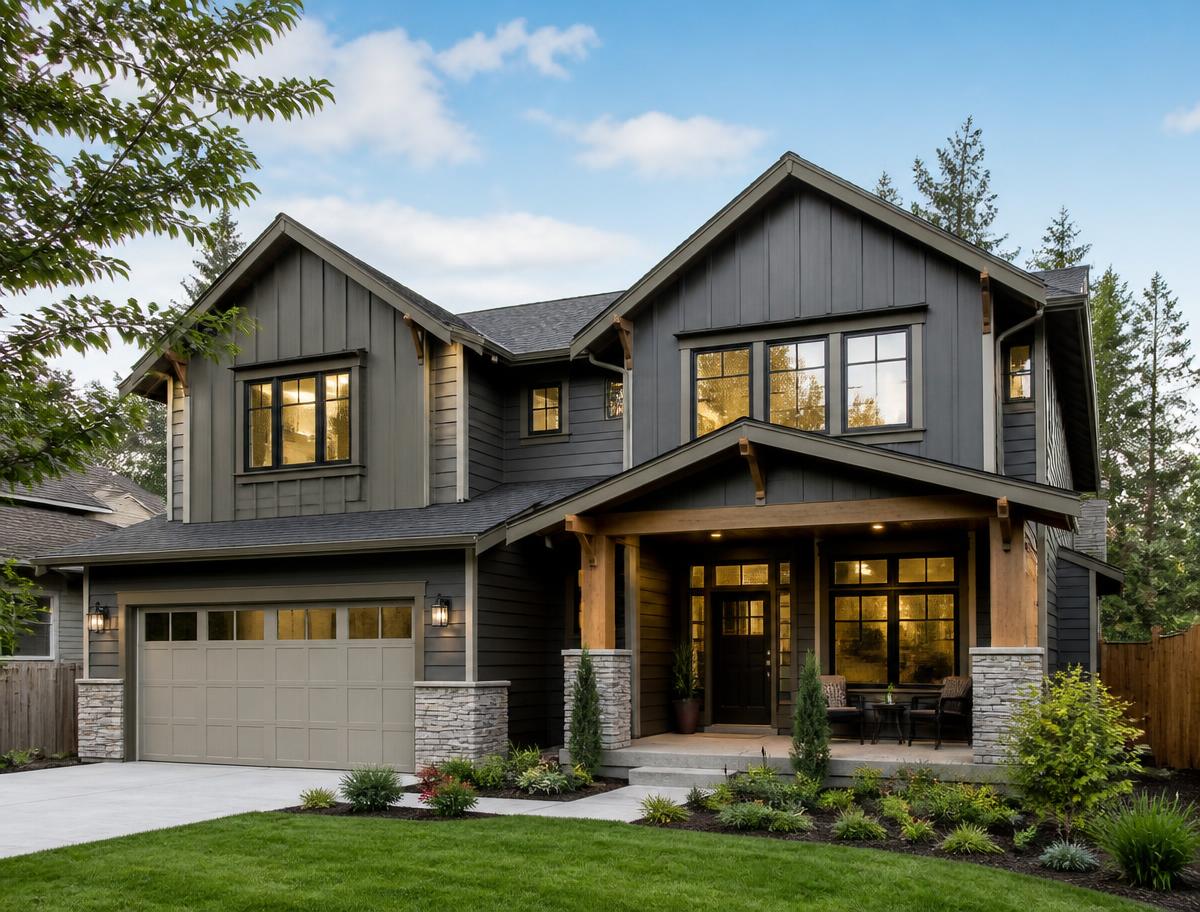
Three-dimensional modeling turns drawings into something you can actually read. Before framing starts, you can walk the massing, understand proportions, compare options and make informed decisions while changes are still simple.
- Visualize the completed project
- Explore design decisions earlier
- Reduce uncertainty during construction
06Efficiency
Built for Comfort, Performance and the Future
Energy-efficient construction is a set of decisions made early and executed carefully — not a product added at the end. We plan for it during design so the finished home is quieter, steadier and less expensive to operate.
- 01
Thoughtful site orientation
Placing the home to work with sun, wind and the shape of the property.
- 02
Effective insulation
Assemblies detailed to hold temperature rather than fight it.
- 03
High-performance windows
Glazing selected for comfort, daylight and long-term performance.
- 04
Tight construction and ductwork
Sealed envelopes and duct runs that keep conditioned air where it belongs.
- 05
Efficient heating and cooling
Systems sized to the actual load of the finished building.
07Legacy
Craftsmanship Carried Forward
In 1979, Russell “Rusty” Scheibler Sr. began a homebuilding and renovation business founded on quality construction, personal relationships and strong values. Today, those principles continue through the next generation of the Scheibler family.
Travis Scheibler, a Purdue University graduate in Building Construction Management, continues that family tradition — pairing the company’s original standards with current design tools and construction practice.
Why Clients Return
Personal attention
Direct access to the people responsible for your project.
Quality craftsmanship
Construction detailed to last, not simply to finish.
Clear communication
Scheduling, decisions and changes explained as they happen.
Hands-on involvement
Ownership on site, engaged in the work itself.
Complex custom work
Experience with demanding, one-of-a-kind projects.
Long-term relationships
Clients who return for the next project, and the one after.
08Contact
Planning a Home, Addition or Renovation?
Start with a conversation about your property, priorities and vision.
- Office
- Scheibler Design-Build
8526 East County Road 550 North
Greensburg, Indiana 47240